

426 Saratoga St
Boston, MA 02128
- 3 Beds
- 2 Baths Full Baths: 2
- 1,865 SqFt
- 1,306 Lot Size
- 1905 Year Built
GALLERY




PROPERTY DETAIL
Key Details
Sold Price $718,0004.3%
Property Type Multi-Family
Sub Type Multi Family
Listing Status Sold
Purchase Type For Sale
Square Footage 1, 865 sqft
Price per Sqft $384
MLS Listing ID 73018383
Sold Date 09/19/22
Bedrooms 3
Full Baths 2
Year Built 1905
Annual Tax Amount $7,214
Tax Year 2022
Lot Size 1,306 Sqft
Acres 0.03
Property Sub-Type Multi Family
Location
State MA
County Suffolk
Area East Boston
Zoning R2
Direction Chelsea St to Saratoga. Use GPS
Building
Lot Description Other
Story 3
Foundation Concrete Perimeter
Sewer Public Sewer
Water Public
Interior
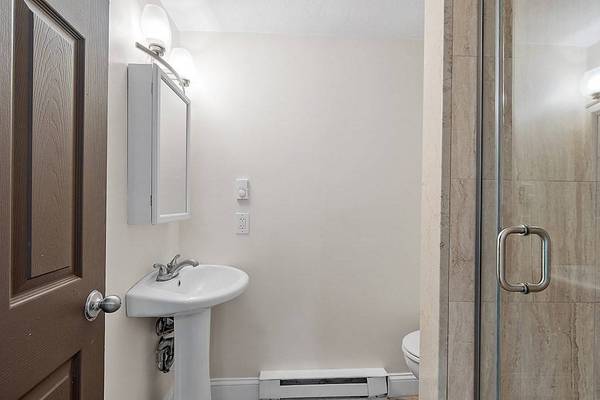
Interior Features Unit 1(Stone/Granite/Solid Counters, Bathroom with Shower Stall), Unit 2(Cathedral/Vaulted Ceilings, Stone/Granite/Solid Counters, Bathroom with Shower Stall), Unit 1 Rooms(Living Room, Dining Room, Kitchen), Unit 2 Rooms(Living Room, Dining Room, Kitchen, Mudroom)
Heating Unit 1(Electric Baseboard, Electric), Unit 2(Electric Baseboard, Electric)
Cooling Unit 1(Window AC), Unit 2(None)
Flooring Unit 1(undefined), Unit 2(Hardwood Floors, Wood Flooring, Stone/Ceramic Tile Floor)
Appliance Unit 1(Range, Dishwasher, Microwave, Refrigerator, Washer, Dryer, Vent Hood), Unit 2(Range, Microwave, Refrigerator, Freezer, Washer, Dryer), Utility Connections for Electric Range, Utility Connections for Electric Oven, Utility Connections for Electric Dryer
Laundry Washer Hookup, Unit 2 Laundry Room
Exterior
Exterior Feature Rain Gutters, Unit 2 Balcony/Deck
Community Features Public Transportation, Shopping, Park, Medical Facility, Laundromat, Highway Access, House of Worship, Marina, Private School, Public School, T-Station
Utilities Available for Electric Range, for Electric Oven, for Electric Dryer, Washer Hookup
Waterfront Description Beach Front, 1 to 2 Mile To Beach, Beach Ownership(Public)
Roof Type Shingle
Garage No
Others
Acceptable Financing Contract
Listing Terms Contract
SIMILAR HOMES FOR SALE
Check for similar Multi-Familys at price around $718,000 in Boston,MA


CONTACT
